Photos & Tour

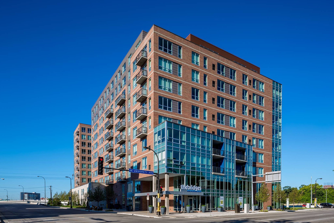
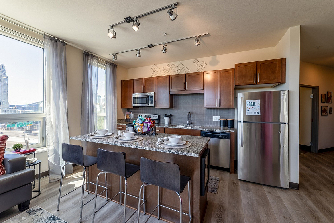
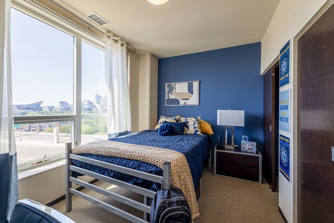
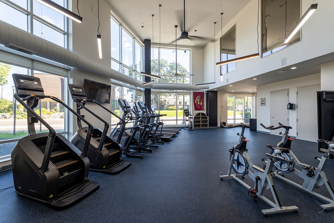
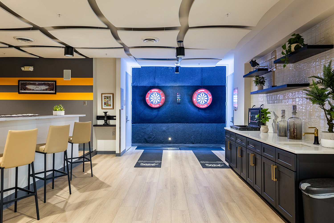
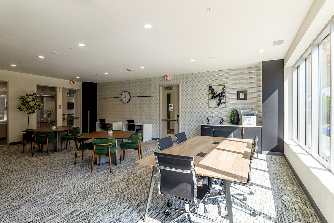
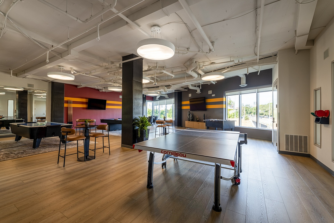
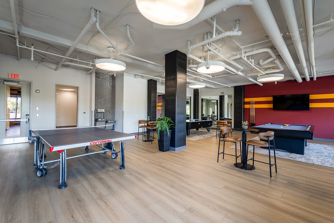
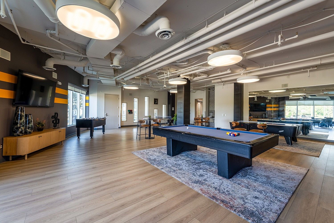
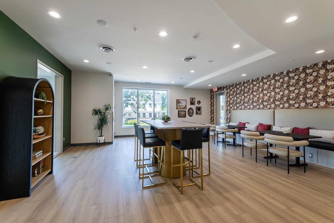
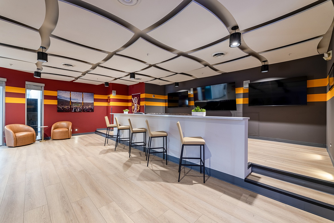
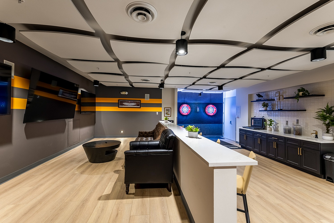
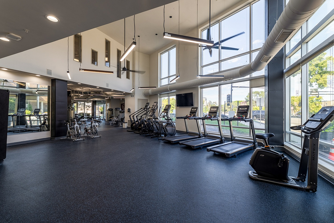
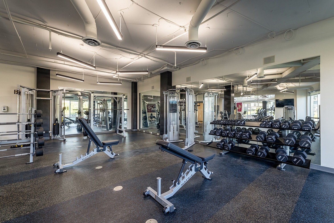
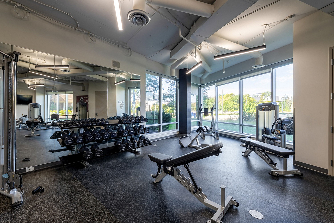
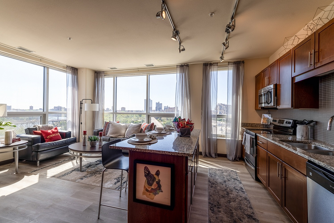
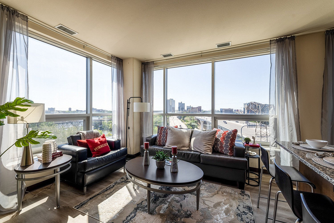
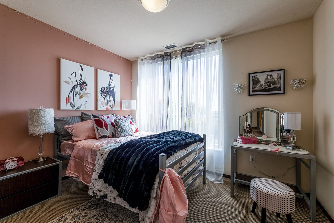
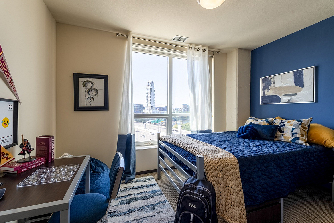
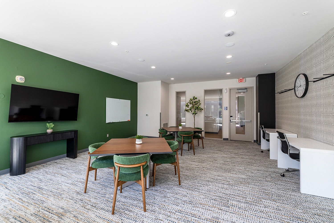
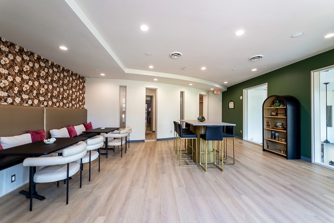
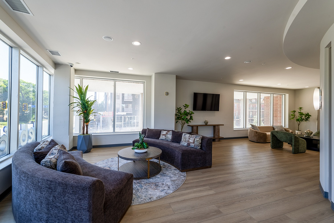
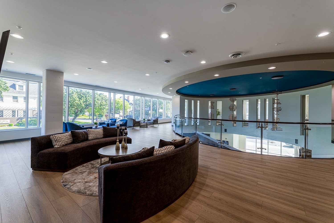
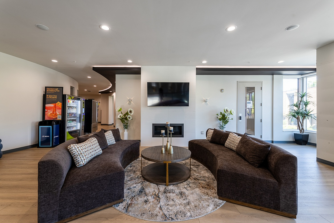
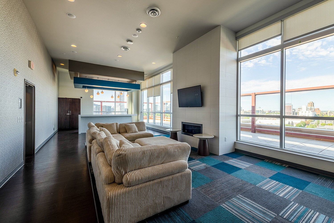
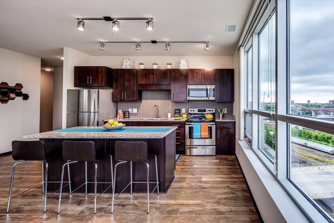
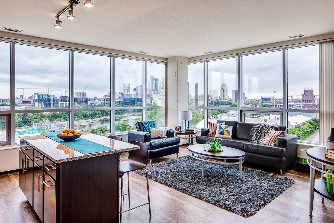
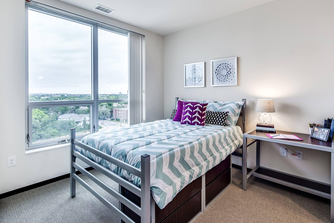
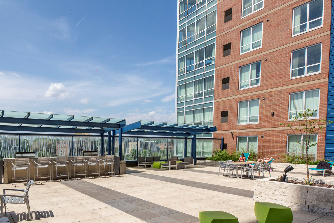
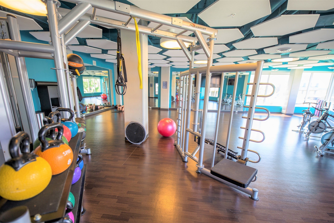
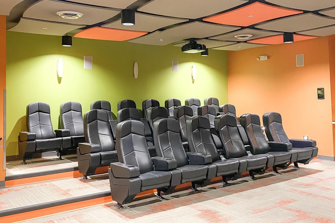
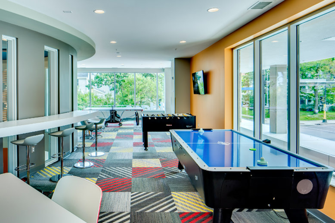
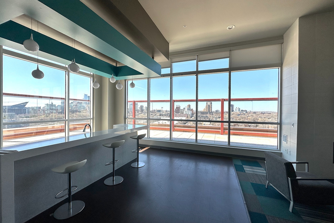
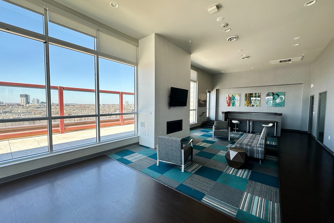
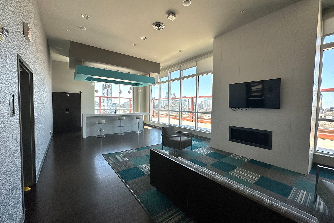
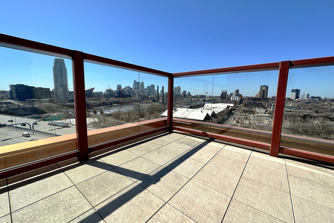
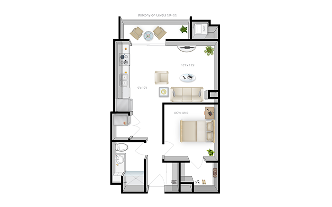
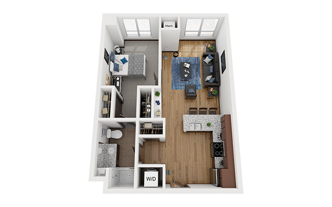
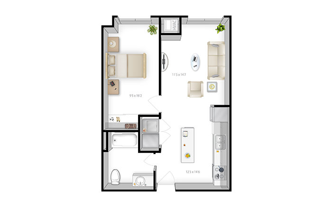
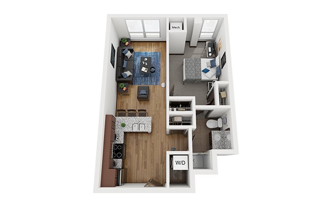
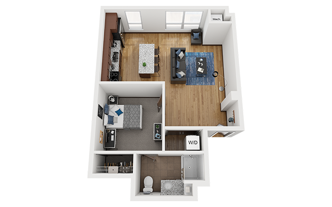
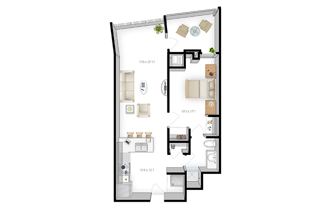
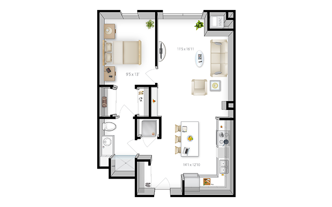
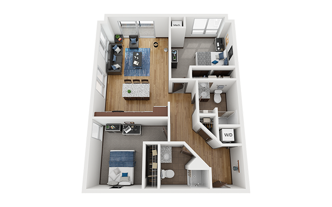
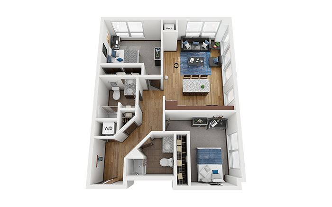
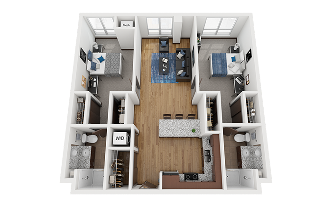
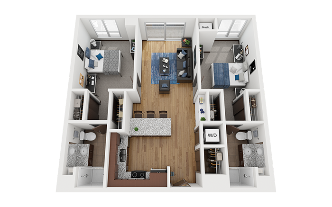
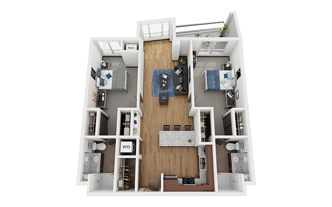
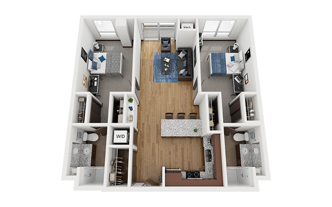
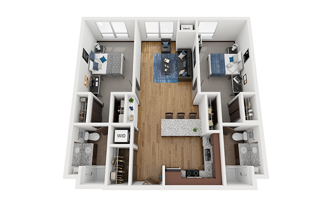
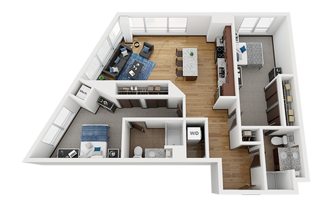
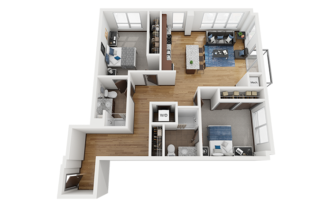
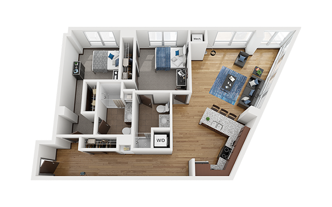
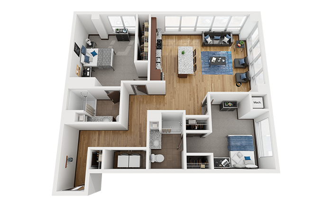
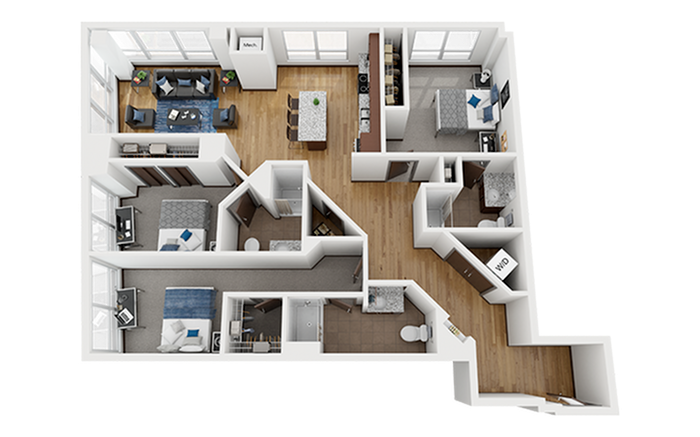
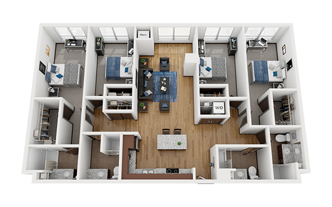
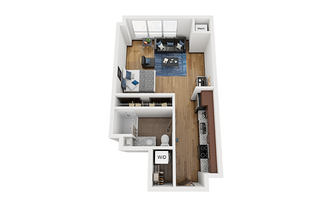
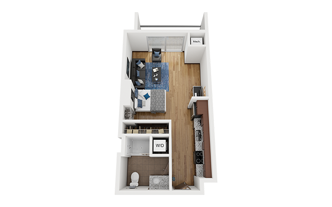
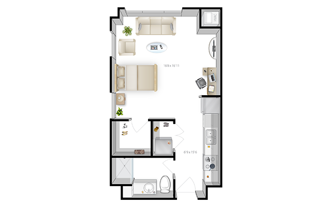
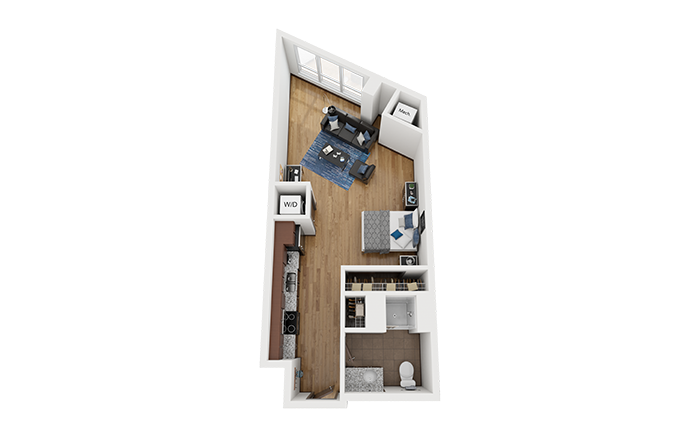
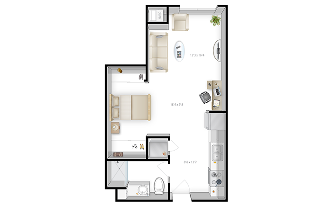
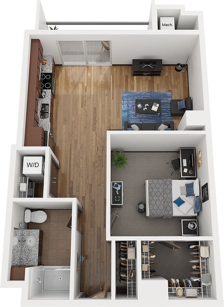
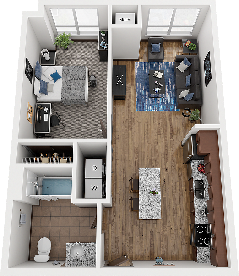
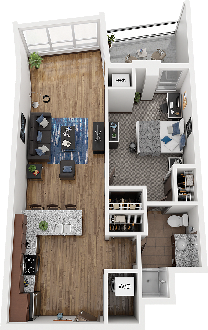
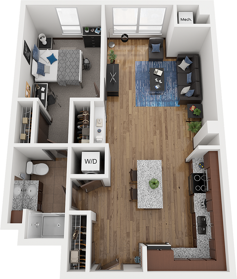
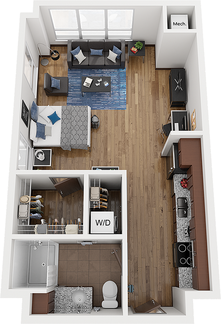
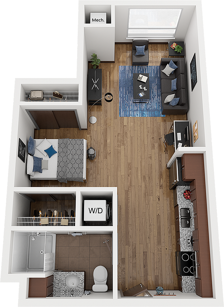
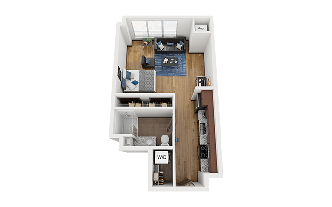
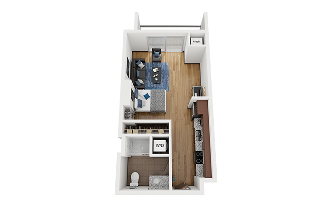
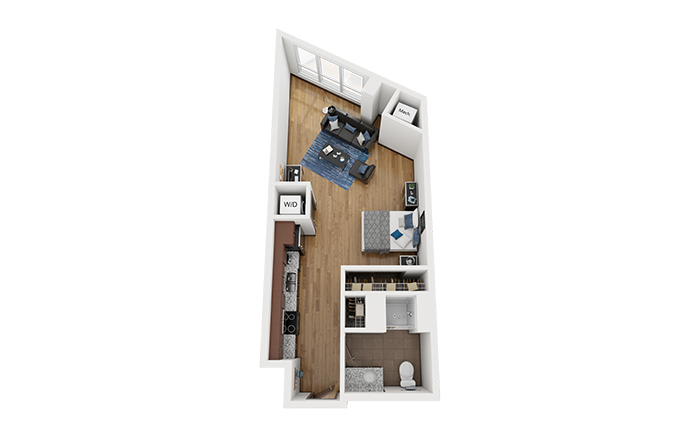
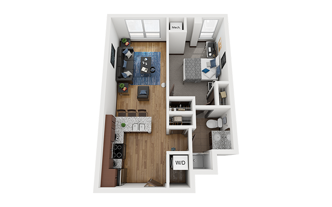
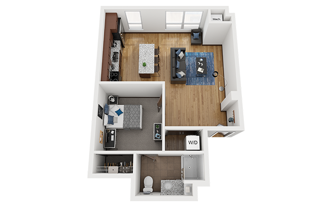
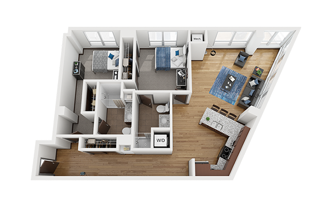
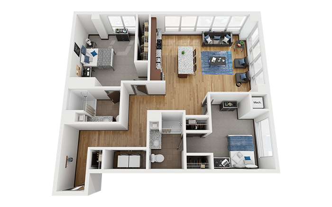
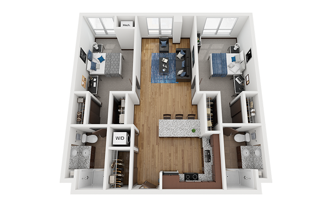
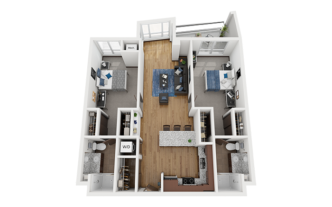
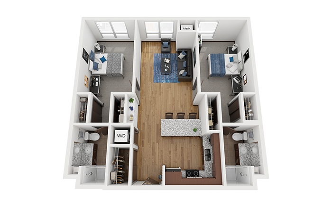
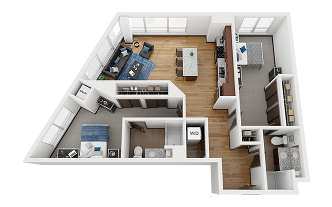
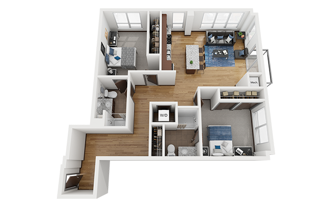
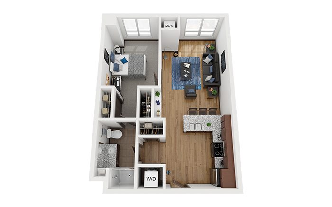
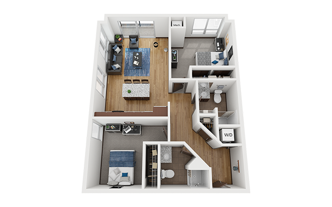
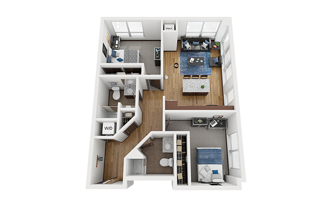
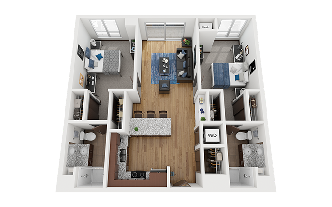
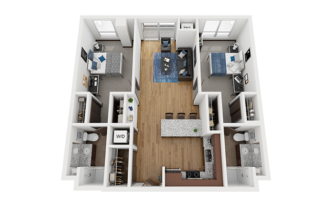
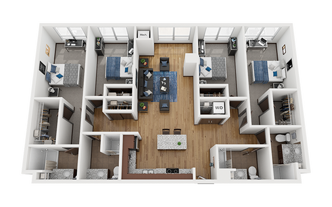
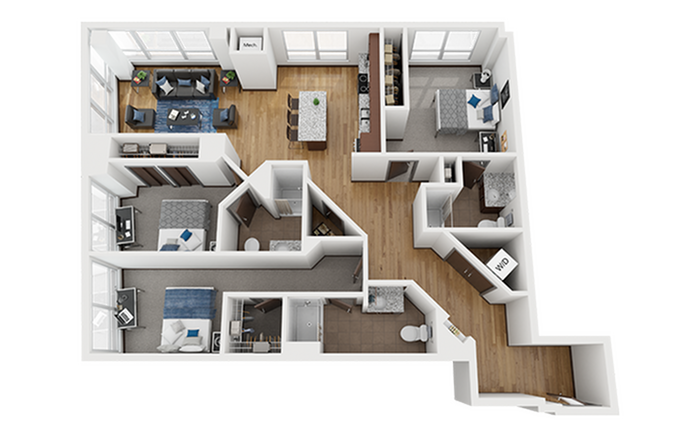
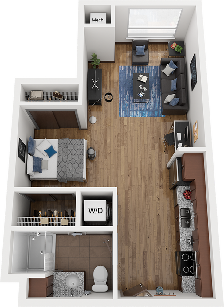
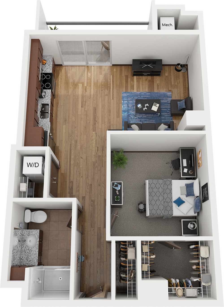
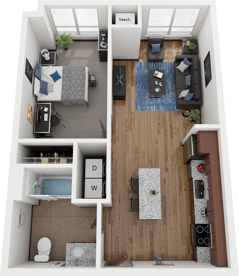
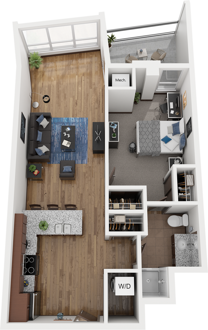
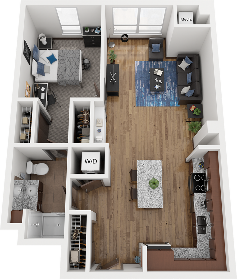
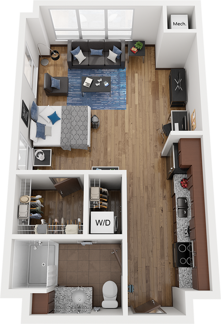
The Bridges Dinkytown ExteriorThe Bridges Dinkytown Kitchen with Extra Wide IslandThe Bridges Dinkytown Open Floor Plan with Floor to Ceiling Windows and City ViewThe Bridges Dinkytown Living Room with Floor to Ceiling WindowsThe Bridges Dinkytown Bedroom with Large WindowThe Bridges Dinkytown Rooftop Lounge with Grilling AreaThe Bridges Dinkytown Fitness CenterThe Bridges Dinkytown Media Room Movie TheaterThe Bridges Dinkytown Clubhouse Game RoomThe Bridges Dinkytown Resident Clubhouse Lounge with Sky DeckThe Bridges Dinkytown Resident Clubhouse Lounge AreaThe Bridges Dinkytown Resident Clubhouse LoungeThe Bridges Dinkytown Sky Deck with Minneapolis SkylineModern 1-bedroom apartment floor plan featuring an open-concept living area, sleek kitchen, and spacious bathroom, ideal for stylish urban living.Modern 2D floor plan showcasing a chic single-bedroom apartment with a spacious living area, sleek kitchen, and cozy office space.Modern 1-bedroom apartment floor plan featuring stylish living room, sleek kitchen, and cozy bedroom with balcony.Modern 1-bedroom apartment floor plan with a cozy living area, elegant kitchen, and stylish bathroom, featuring hardwood floors and ample natural light.Modern 3D floor plan showcasing a sleek studio apartment with stylish furniture, open-concept living and sleeping area, contemporary kitchen, and elegant bathroom.Chic and cozy 1-bedroom apartment floor plan featuring a modern kitchen, inviting living room, and a spacious bathroom with in-unit W/D. The Bridges Dinkytown S1 Studio Floor PlanThe Bridges Dinkytown S2 Studio Floor PlanThe Bridges Dinkytown S4 Studio Floor PlanThe Bridges Dinkytown A4 1x1 Floor PlanThe Bridges Dinkytown A5 1x1 Floor PlanThe Bridges Dinkytown B10 2x2 Floor PlanThe Bridges Dinkytown B11 2x2 Floor PlanThe Bridges Dinkytown B3 2x2 Floor PlanThe Bridges Dinkytown B5 2x2 Floor PlanThe Bridges Dinkytown B7 2x2 Floor PlanThe Bridges Dinkytown B8 2x2 Floor PlanThe Bridges Dinkytown B9 2x2 Floor PlanThe Bridges Dinkytown A2 Floor Plan ImageThe Bridges Dinkytown B1 Floor Plan ImageThe Bridges Dinkytown B2 Floor Plan ImageThe Bridges Dinkytown B4 Floor Plan ImageThe Bridges Dinkytown B6 Floor Plan ImageThe Bridges Dinkytown D1 Floor Plan ImageThe Bridges Dinkytown C1 3x3 Floor Plan ImageThe Bridges Dinkytown S5 Studio Floor PlanThe Bridges Dinkytown A1 Floor Plan ImageThe Bridges Dinkytown A3 1x1 Floor PlanThe Bridges Dinkytown A6 1x1 Floor PlanThe Bridges Dinkytown A7 1x1 Floor PlanThe Bridges Dinkytown S3 Studio Floor Plan